Product

ReToned Charcoal Tay FSC® C 004099, Oberflex Bleached Oak
Architect
Hassell
Project
Clayton Utz, 333 Collins St, Melbourne
Photography
Peter Clarke Photography
Builder
Buildcorp
Joiner
JFK Interiors
Located within the historic context of 333 Collins Street, the Clayton Utz Melbourne workplace challenges long‑held conventions of legal office design. Conceived as a contemporary, flexible environment, the three‑level fit‑out supports a progressive way of working; one defined by collaboration, openness and client engagement rather than hierarchy and enclosure.
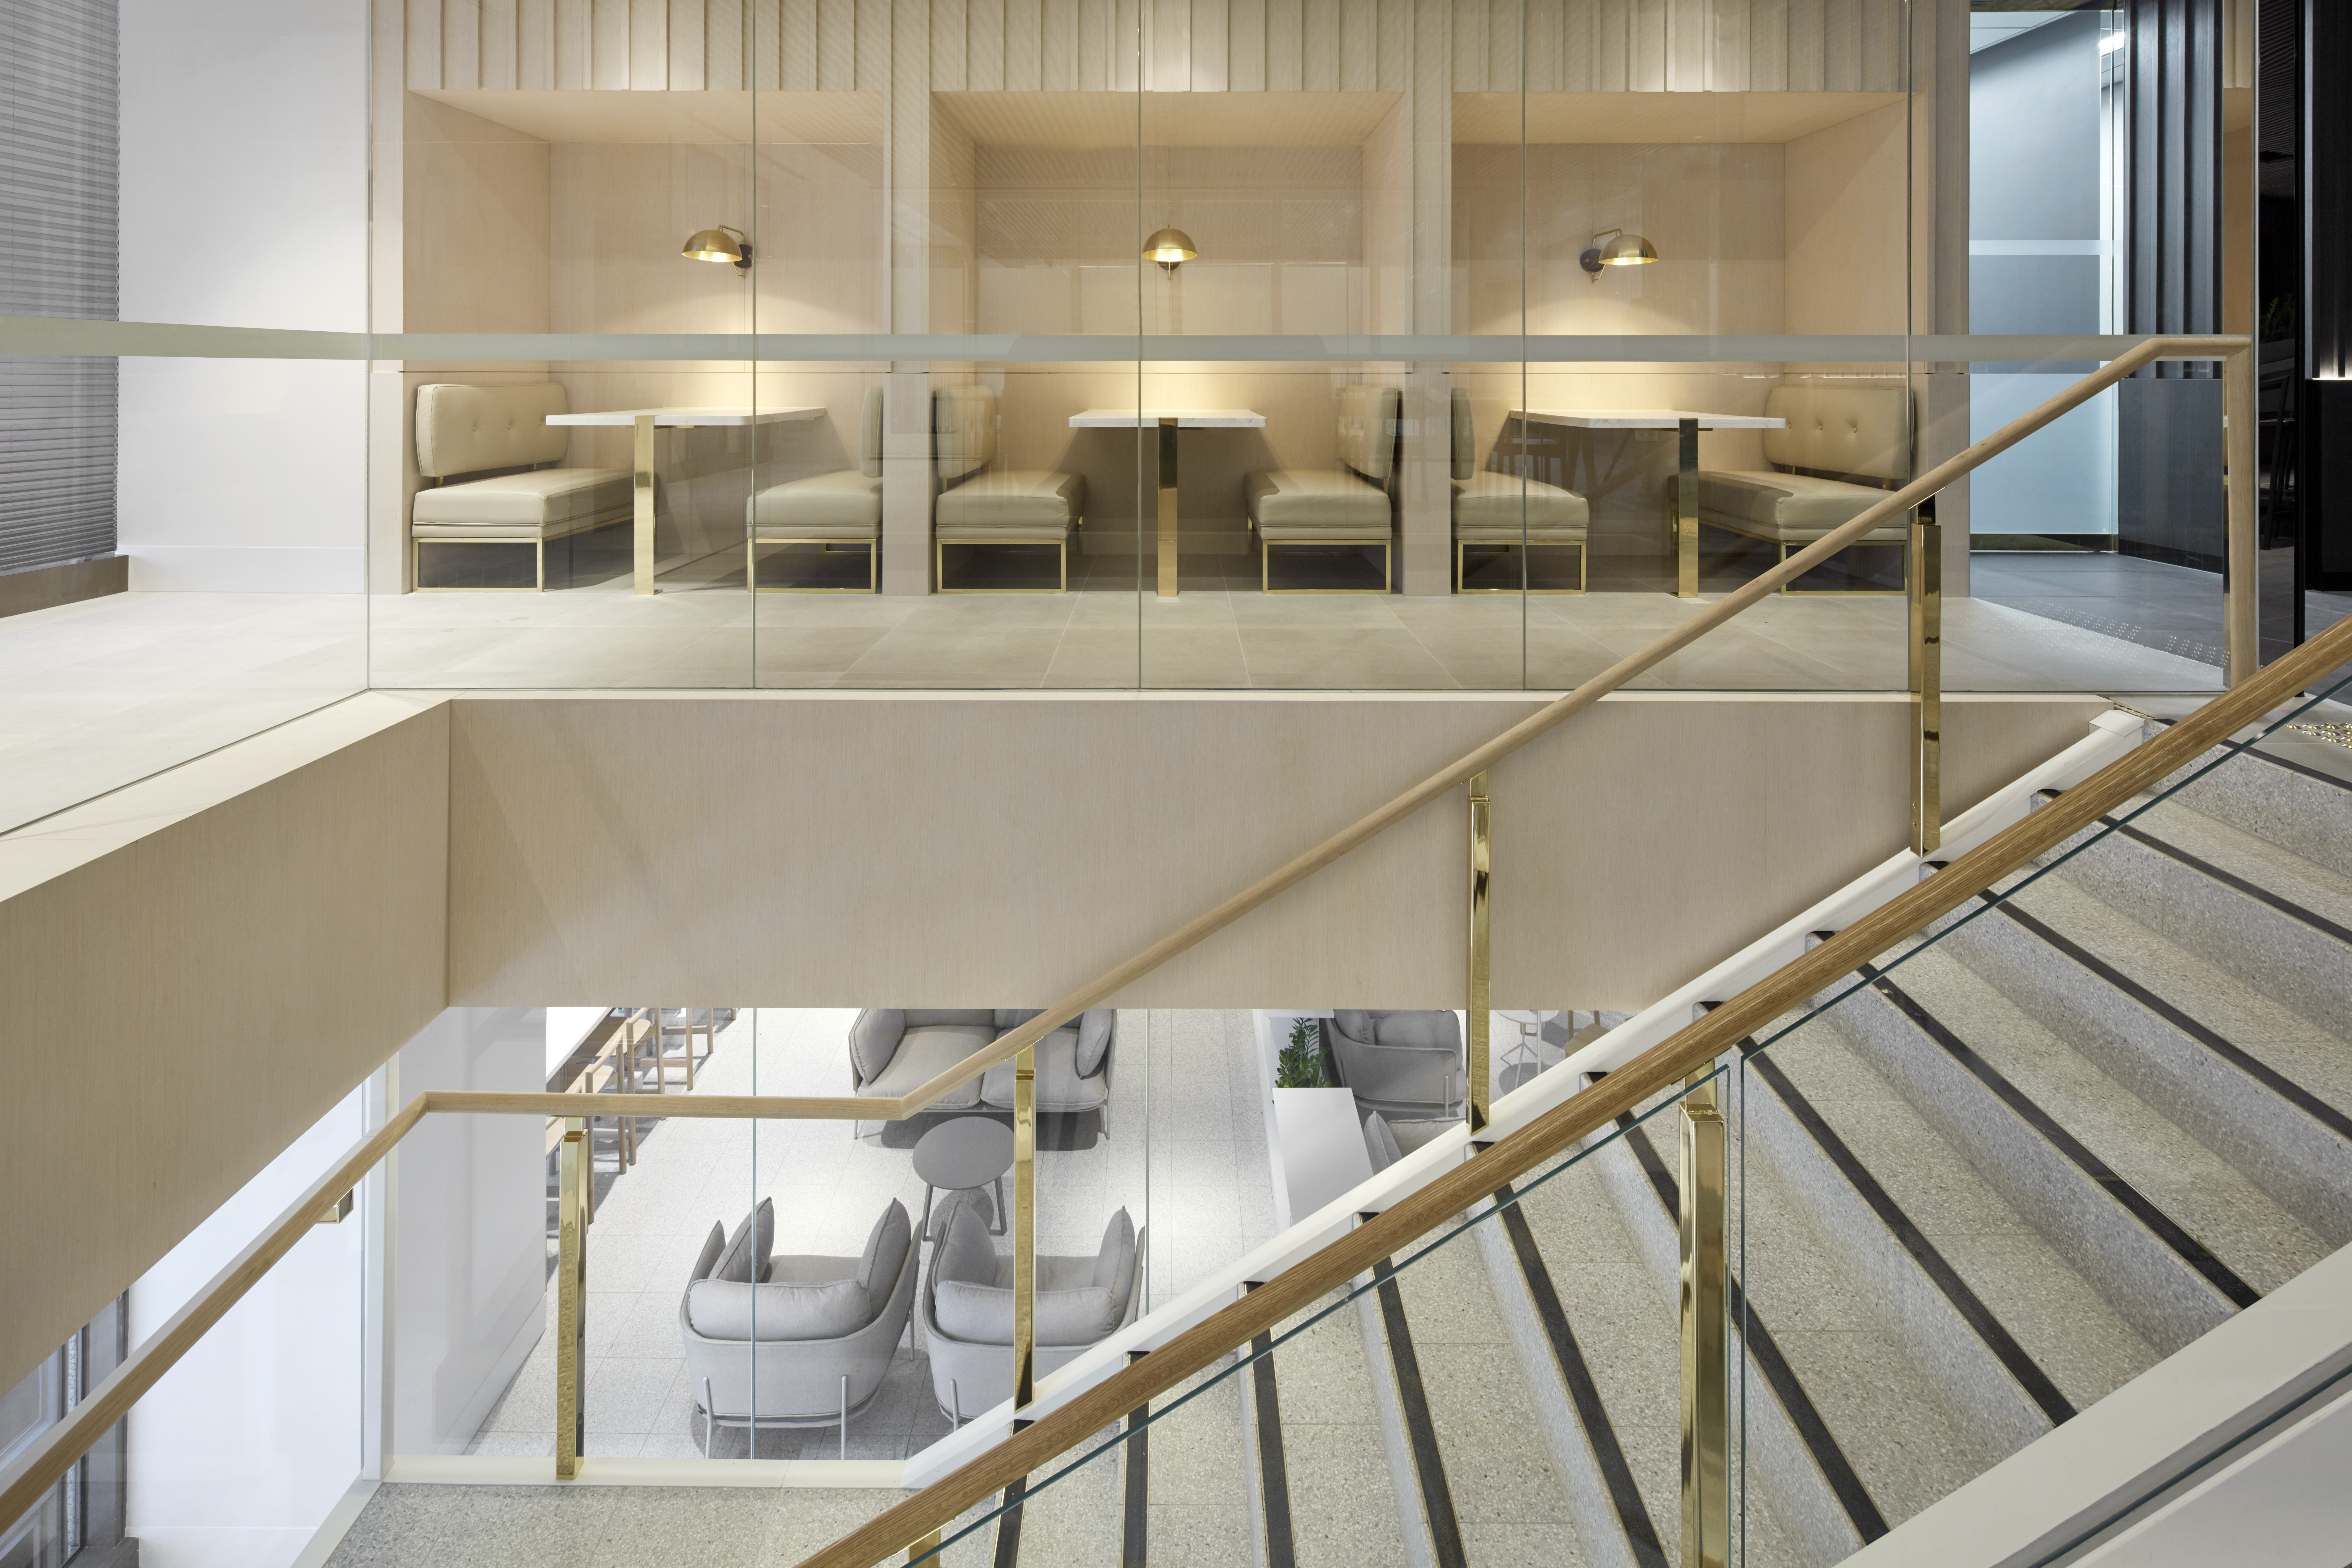
Designed by Hassell, the workplace accommodates approximately 260 staff across three interconnected levels, unified by a central void and inter‑tenancy stair that encourages movement, visual connection and informal interaction.
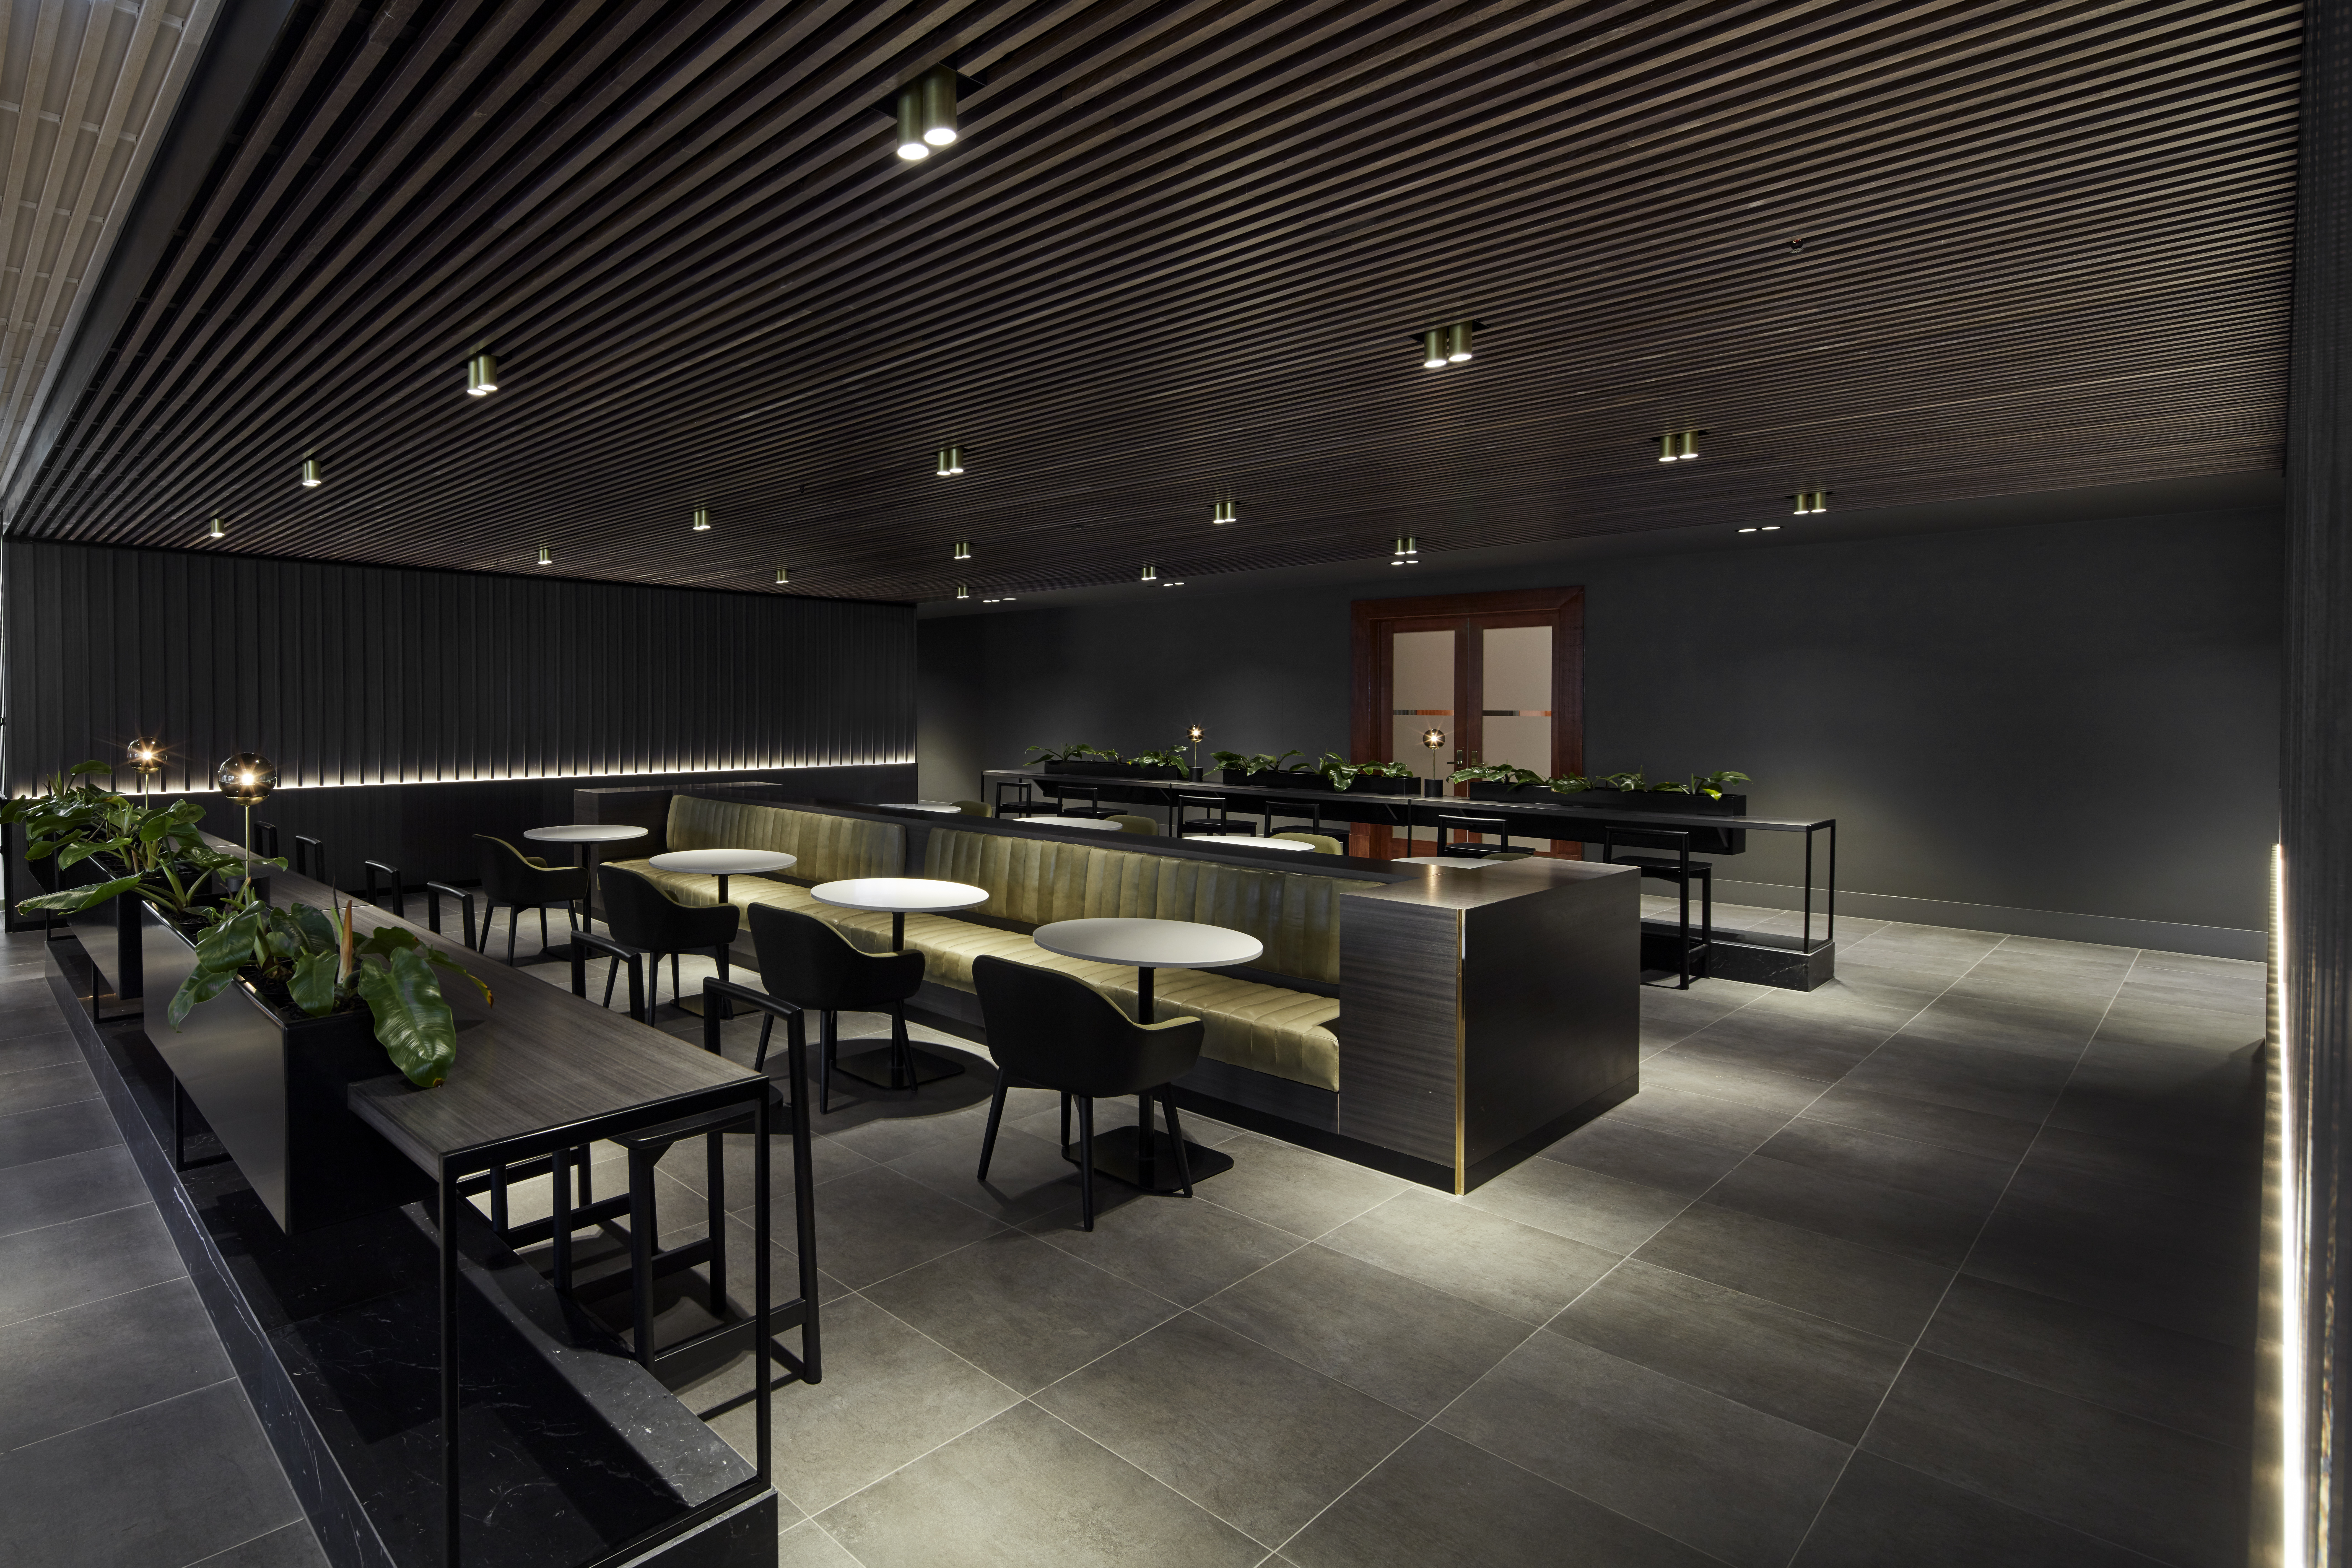
Open‑plan workspaces are complemented by refined client areas, meeting spaces and breakout zones, forming a balanced workplace that feels both professional and welcoming.
The design draws inspiration from Melbourne’s laneway culture, adopting a hospitality‑informed material palette that introduces warmth and familiarity into the workplace setting. Timber, stone and tactile finishes are layered with soft lighting to create spaces that feel residential in scale yet corporate in performance. Furniture, joinery and custom elements reinforce this domestic sensibility, supporting a workplace that can evolve and adapt over time.
Recognised as an IDEA Awards shortlisted project, the Clayton Utz workplace reflects a confident shift in legal environment design – where hospitality cues, material craft and spatial clarity come together to create a sophisticated, human‑centred workplace tailored for the future of law.